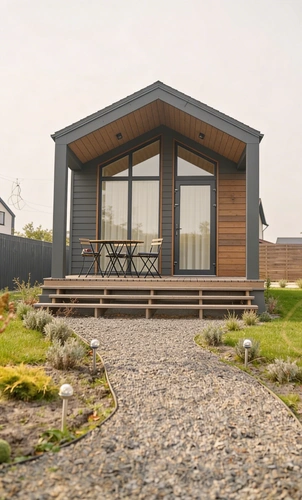
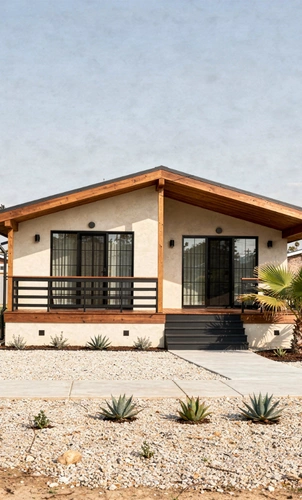
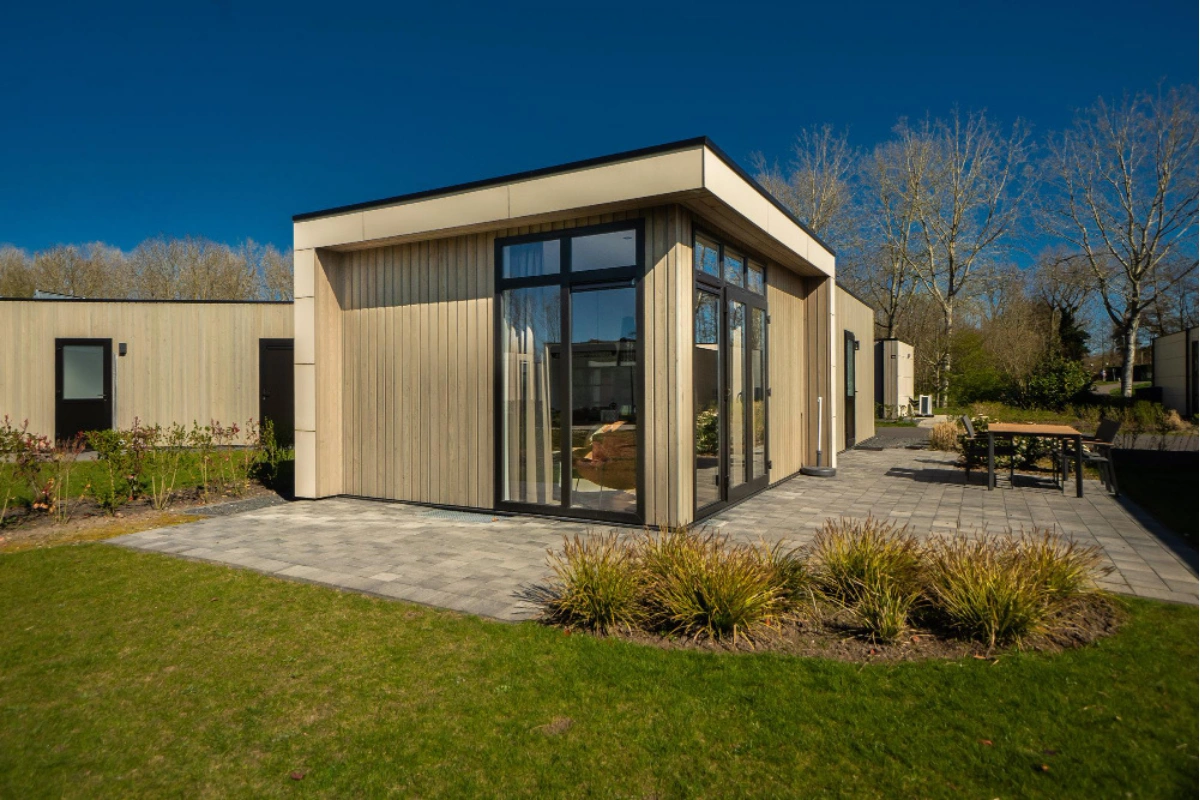
Sustainable Building
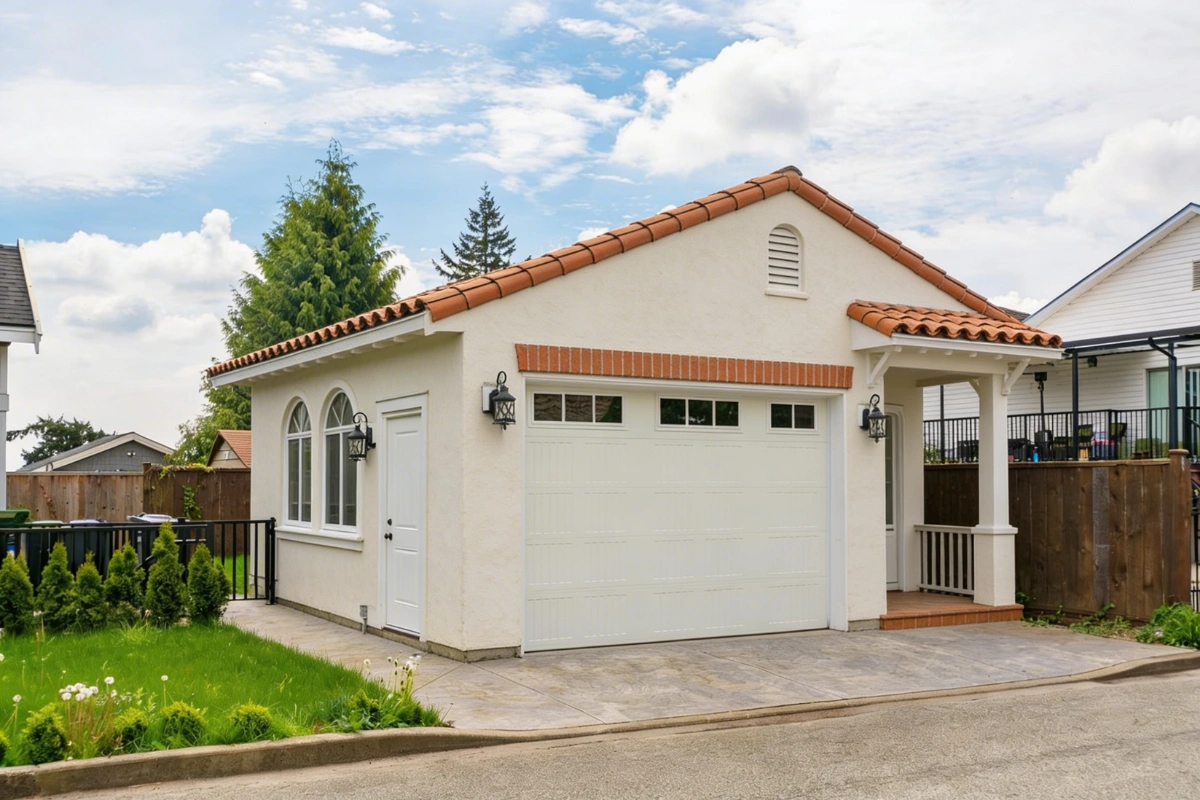
Garage Conversions
Permit-Ready Planning
Energy-Efficient Designs
Quality Craftsmanship Standards
Sustainable Building
Garage Conversions
Permit-Ready Planning
Energy-Efficient Designs
Quality Craftsmanship Standards
Sustainable Building
Sustainable Building
Garage Conversions
Permit-Ready Planning
Energy-Efficient Designs
Quality Craftsmanship Standards
Sustainable Building
Garage Conversions
Permit-Ready Planning
Energy-Efficient Designs
Quality Craftsmanship Standards
Sustainable Building
Sustainable Building
Garage Conversions
Permit-Ready Planning
Energy-Efficient Designs
Quality Craftsmanship Standards
Sustainable Building
Garage Conversions
Permit-Ready Planning
Energy-Efficient Designs
Quality Craftsmanship Standards
Sustainable Building
Sustainable Building
Garage Conversions
Permit-Ready Planning
Energy-Efficient Designs
Quality Craftsmanship Standards
Sustainable Building
Garage Conversions
Permit-Ready Planning
Energy-Efficient Designs
Quality Craftsmanship Standards
Sustainable Building